Showing posts with label Ongoing Projects. Show all posts

Kitchen & Sanghawasa Building (2 Storey) for Jethawanaramaya Temple, Ingiriya.

This extraordinary holy place is truly a blessing. It offers a unique opportunity to listen to insightful Dhamma sermons, engage in one-on-one discussions, receive counselling, and seek advice on pressing personal issues. The multilingual Buddhist monks, proficient in Sinhala, Tamil, English, Hindi, and more, ensure that visitors from diverse backgrounds feel welcome and understood. This exceptional destination is a must-visit for anyone travelling to Sri Lanka, providing both spiritual enrichment and cultural immersion. 
We were truly blessed to engage in the structural design of the Kitchen building where the meals are prepared for thousands of Buddhists monks, Anagarika people who are waiting to become monks and the people who visit the temple. 
The kitchen is proposed to be in the ground floor and the first floor is to be utilized as Bhikkhu Accommodation. The design of the substructure was quite challenging as dumped soil layer was existed on the land which was sloped previously. In some places the fill was done for around 10 to 14 feet height. 
So we decided to take the footings from the previously existed land and hence the columns were designed accordingly in order to cater the larger heights to restrained ends. Some part of the ground floor had to be designed as suspended slab, due to the risk of placing it on a filled loose soil. The first floor is to be connected to the upper level road pavement using a connection bridge to be constructed later. The roof truss is designed using steel "I" sections and lipped channels in order to cover with Zn/Al sheets.


2 Storey House at Nagoda, Kaluthara

This structural design is done for the elegant 2 storey house is to be constructed in the close proximity of Nagoda, Kaluthara. The building was consisted with an open car porch, A living area, 4 bed rooms, one office room, kitchen and a very large open terrace to the sky. Roof slab for the staircase is has utilized as the water tank slab and to be covered with block walls in the perimeter. 
The elegant front elevation of the house with the two major double height columns add a nice view to the rectangular shaped house. 


Structural Design for External Lift for Ministry of Mass media

 This is a steel lift structure designed for the main building at the entrance of Ministry of Mass Media. Still under construction. Lift pit was made out of concrete with 4 350mmx350mm L cross sectioned columns at the four ends. A brick wall was used as the permanent shuttering for the lift pit construction and the brick surface was water proofed. Above ground level 200x200 I section steel columns was used as this is separated from the building and considerably a slender structure. 


Generator Building for Provincial General Hospital, Badulla (4 Story)

The ground floor is designed for generator rooms. And the above floors are designed to be used as male staff accommodations. The building is being building in the premises of Provincial General Hospital, Badulla. Some beams had 12m larger spans and it was designed without having any disturbing columns inside the building in order to use the entire space at once. All the columns were placed along the perimeter line. The column beam fixity also was considered to the calculations. This project is under constructions. 


The gunny bags shown here are used to cure the column concretes by wetting them during the 


Structural design of a Massive housing unit in Colombo

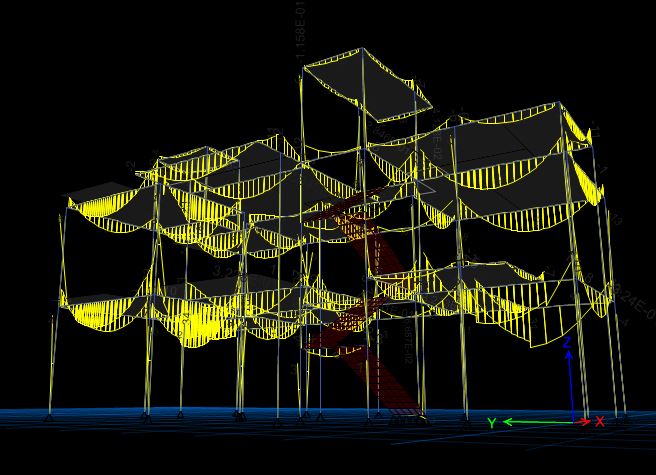
 We did  the structural design of this massive housing unit to be built in Colombo. Structural modal was done using the csi etabs software. Below you can see the analyzed stresses on the slab elements of the building.

Below is the column layout drawing provided by us for the construction.


Below you can see the reinforcement drawing of the columns. It shows the reinforcement steel bar diameter and the diameter of the stirrups and spacing's as well. It also shows the the levels and the existence of the column at each level.


Below you can see the structural modal with the proposed element sizes at the initial design stage.


Structural Design for twin houses in Boralesgamuwa

This elegant twin luxury houses near Katuwawala, Boralesgamuwa was designed by MC&C Architects and the client was MG Homes.  The structural design was done by Chartered Structural Engineer, Isuru S. Amarasena.  Initially the the soil investigation was carried out and came to know that a little silty sandy soil was available under 3 feet of the existing ground level. According to the soil condition a little soil improvement was proposed and and carried out. 


These photos were taken during the construction stage. 


Below you can see the deformed shape of the building when the preferable loads applied on the structure. It clearly shows the deflected shapes and the structural engineer ensured maintaining the deflections in the allowable range in-order to provide a better serviceability requirements.
Below images shows the service loads acted on the foundation coming from through the columns from the superstructure above. By considering the existed soil condition and the provided soil improvements, structural engineer designed pad foundation sizes, reinforcements and the rubble foundation and tie beam system. These analysis for calculating the footing loads is essential for providing the economical footing sizes. It ensures the required additional strength for the heavily loaded footings and also it saves the clients money by choosing the small sizes and reinforcements for the slightly loaded footings.

Below image shows the axial forces acting on the columns of the house. The reinforcement requirement of the columns is governing by two factors, Axial forces and the bending moments. Structural engineer does the analysis for finding the governing factor for each column and selecting the required reinforcement by avoiding providing much larger reinforcements for all the columns.

Below diagram shows the bending moments induced in the beams. It is required to provide adequate reinforcement to withstand the acting larger moments in those relevant places in-order to avoid the cracks and deflections. and also in the column beam junctions the beams are required additional reinforcements for the top layer as they have more hogging moments. These things were well managed and the structural drawings were prepared by the structural engineer. It saved clients money and time and also ensured the required stability and strength of the structure.

Below you can see the stresses induced on the slabs.

When you have a house or building, in-order to avoid the settlements, cracks and to save your money and also in-order to ensure the stability of the structure please consult a professional chartered engineer and get done a structural analysis and have some structural drawings prior to the construction stage. Otherwise lot of problems may occur during and after the construction stage which will lead to huge money losses. Be wise and be happy. Thank You!


Accident & Emergency Unit (4 Story) Building - General Hospital, Kaluthara

Kalutara General Hospital is next to Nagoda and is located in Western, Sri Lanka. Proposed project Site was located within the present premi...