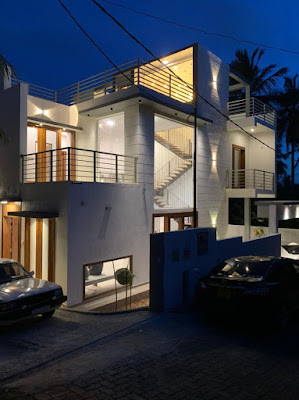
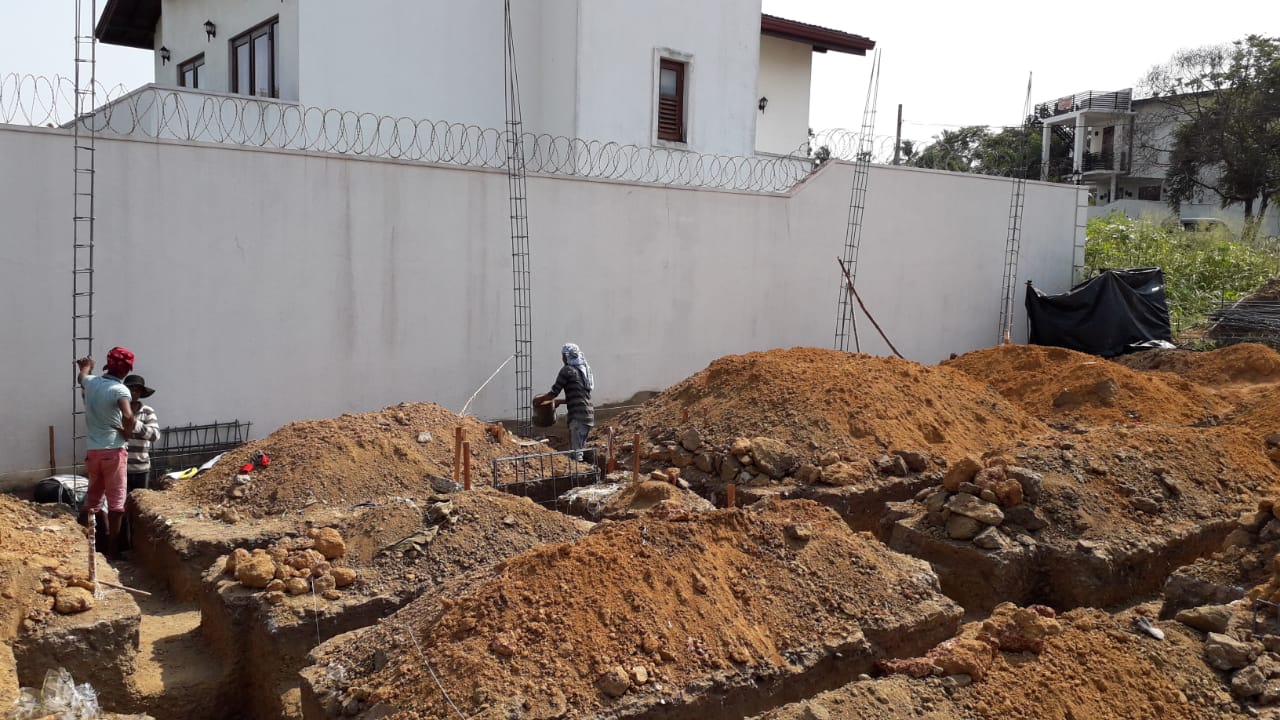
This elegant twin luxury houses near Katuwawala, Boralesgamuwa was designed by MC&C Architects and the client was MG Homes. The structural design was done by Chartered Structural Engineer, Isuru S. Amarasena. Initially the the soil investigation was carried out and came to know that a little silty sandy soil was available under 3 feet of the existing ground level. According to the soil condition a little soil improvement was proposed and and carried out.
These photos were taken during the construction stage.
Below you can see the deformed shape of the building when the preferable loads applied on the structure. It clearly shows the deflected shapes and the structural engineer ensured maintaining the deflections in the allowable range in-order to provide a better serviceability requirements.
Below images shows the service loads acted on the foundation coming from through the columns from the superstructure above. By considering the existed soil condition and the provided soil improvements, structural engineer designed pad foundation sizes, reinforcements and the rubble foundation and tie beam system. These analysis for calculating the footing loads is essential for providing the economical footing sizes. It ensures the required additional strength for the heavily loaded footings and also it saves the clients money by choosing the small sizes and reinforcements for the slightly loaded footings.
Below image shows the axial forces acting on the columns of the house. The reinforcement requirement of the columns is governing by two factors, Axial forces and the bending moments. Structural engineer does the analysis for finding the governing factor for each column and selecting the required reinforcement by avoiding providing much larger reinforcements for all the columns.
Below diagram shows the bending moments induced in the beams. It is required to provide adequate reinforcement to withstand the acting larger moments in those relevant places in-order to avoid the cracks and deflections. and also in the column beam junctions the beams are required additional reinforcements for the top layer as they have more hogging moments. These things were well managed and the structural drawings were prepared by the structural engineer. It saved clients money and time and also ensured the required stability and strength of the structure.
Below you can see the stresses induced on the slabs.
When you have a house or building, in-order to avoid the settlements, cracks and to save your money and also in-order to ensure the stability of the structure please consult a professional chartered engineer and get done a structural analysis and have some structural drawings prior to the construction stage. Otherwise lot of problems may occur during and after the construction stage which will lead to huge money losses. Be wise and be happy. Thank You!