3 Story house at Rathnayake Mawatha, Pelawatta.

An Elegant Architectural design by Chartered Architect Amila Ruwan Liyanapathirana for a calm and quite inside road at the busy premises of Pelawatta, Battaramulla. 
3 Floor housing unit has designed with maximizing the open spaces such as balconies and lobbies. The design has  atwo unit car parking area next to a ramping floor in order to maintain the level differences with the road. Living and dining are connected together with a larger area and also connected visually wth the swimming pool in the garden via glass facades. Two small storage rooms are provided for motor equipment storing and also for general purpose storing next to car park. In the ground floor Kitchen  is located next to dining together with the dirty kitchen in outside. Servant's room is also attached next to the dirty kitchen area. An outside toilet and a common toilet facility is provided in the ground floor. 


Remada Building at Kotikawatta (6 Story)


\

This unique 5 Story building is designed in a very urbanized area of Kotikawaththa town. It is faced to Low level main road which goes from Colombo to Awissawella. Basement is designed for car parking areas and the Ground floor and first floor are designed for commercial purpose. Rest two floors are for accommodation purposes. 

The superstructure is designed on Pad foundations as the soil condition is good. All the foundations were tied in dpc level in order to build a robhust structure as it provides horizontal ties in the building in below levels. In one side small retaining wall part was needed to built as there was a level difference between the side road and the basement floor level. The lift pit was constructed by the reinforced concrete and the above lift walls were supposed to build by using the block work. Perimeter wall loads were taken in to load calculations and for interior walls partition boards were used in order to reduce the dead weights on beams. Actually it lead design in to an economical one. 

Structural Review of a Commercial Building near Biyagama Free Trade Zone

     This commercial building was proposed to design with 3 reinforced concrete slabs and structural design has not done earlier. The masons and the client together have planned the construction works and first floor slab was casted. The ground floor part and the first slab soffit was finished and they were about to start a food city type shop in the ground floor area. At that time they have noticed several cracks formed under several beams and they have propagated further.
    In that stage client requested to visit the site and he request a remedial measure advice for the issue. Chartered Engineer Isuru S. Amarasena visited the site and took the measurements of the cracks and observed the nature of the cracks. According to the available information amount and types and lengths of the reinforcement  used were noted down. 
    Then he did a structural analysis using a structural design & modelling software and came to know that the adequate reinforcement has provided to the sections (If only their information is correct). Then he believed that should be an issue with the construction material used or the construction method or quality controlling. However according to the available budget frame, further core tests or any quality checking test were avoided by the client. 
    Then he inquired about the further propagation of cracks and after a duration noticed that the propagation has stopped and cracks are still. So he recommended a repairing the cracks using a special non shrinkage grout. 
Below shown is a image of the structural modal used by the structural engineer for the analysis.

A 2 story House included with an adorable bridge in Awissawella, Sri Lanka.

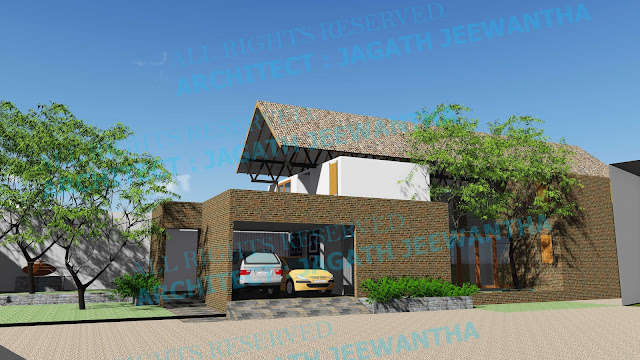
    This awesome house is constructed in Avissawella, is a township in Sri Lanka, governed by an Urban Council, situated on the A4 route from Colombo to Ratnapura, Colombo District, Western Province, Sri Lanka, approximately 59 km east of capital Colombo. The awsome architectural design is done by the Chartered Architect: Jagath Jeewantha. Structural design was done by Chartered Structural Engineer, Isuru S. Amarasena. 
     Previously built old house was situated here and it was demolished and the debries were removed from the site initially. In ones side an embankment was there with a height of 6-8 feet. A reinforced concrete wall was proposed for that side with the appropriate waterproofing system. A small basement part was inside the design by utilizing the available ground levels. For that place a Retaining wall was proposed and designed with waterproofing as it was utilized as a room. 
    Although this house is a single unit, it was separated as 2 units and interconnected by an adorable bridge. Bridge was designed as a one-way spanning reinforced concrete slab. The foundations were connected with RC Tie beams on the rubble wall parts. But the client was so significant about the avoiding cross tie beams according  to the astrological advice. So the two foundation units were not interconnected by tie beams. But the slab itself connected the two units. As similar loading were available in the two units, differential settlement was not expected here. If a crack formed, it should have to be repaired after inspecting the termination of the settlements.

    All the foundations were Pad foundations and 4'x4', 3.5'x3.5' and 3'x3' sizes were used in different places. 9"x9" RC columns were used everywhere. Slab thicknesses were 5" except few places. T10 reinforcement bars in 9" spacing were used for the slab reinforcements. 
    This unique design is now about be completed and then it will become an amazing living space.

Shown below is a photo of the architectural modal done by the Architect.

Below shown is a photo of the structural Modal done by the Structural Engineer.
Below shown are the Axial forces on each column of the building taken during the structural design.


Below photo is taken during the construction of the first floor slab.

Columns are lifted as two concrete pours and connected with barraemulsion.
These are few from Structural Drawings.

Retaining wall for basement room with waterproofing.

This is how it looked like, before start constructions. The debris are from the previous house which was demolished just before the construction started. 


2 Story House in Wattala, Colombo.

   In this simple but beautiful housing project, the architectural design is done by the MUSE ARCHITECTURAL STUDIO by Architect: Chathura Perera. The structural design is by the Adorable Building Designs by Chartered Structural Engineer, Isuru S. Amarasena. The design was quite simple with a living area, dinning area, kitchen, a bathroom and a bed room with an attached bathroom in the Ground floor. The first floor is consisted with Family room, common toilet, one bed room and the master bed room with an attached bathroom. The walls around the living area are double height and it is visible to the family area on the first floor. Balconies are provided to all rooms and living and family areas to feel the surroundings and aroma around.  

3 Story House in Homagama for a QS

The client of this project is a Quantity Surveyor who is working in UAE and the site is situated near Yakahaluwa, Homagama a few miles away from the Kahathuduwa expressway interchange. The Architectural Design is done by the Chartered Architect: Amila Ruwan Liyanapathirana and the Structural Design is done by Chartered Structural Engineer, Isuru S. Amarasena. Construction works are carried out by Gamini Contractors and Builders.
Few different levels were maintained in the ground floor due to the small slope in the land and small retaining wall was maintained in one side of the building. The soil condition was good and Pad foundations were used alone with the random rubble masonry wall foundations. An elevated water tank also included in the terrace slab area and the design looks smart and good..


Residence of a Quantity Surveyor at Malabe

The Architectural design was done by Architect, Krishantha and the structural design was done by Chartered Structural Engineer, Isuru S. Amarasena. House is situated around 1 or 2 kilometers away from the Malabe town. The house has four large bedrooms, living, dinning, Kitchen and a large two car Parking area. Lobbies, Ponds, Store rooms and TV lobbies are also included and a garden is also available with a considerable area.

This house is designed in a land with a huge slope where the contour lines are going very closer to each other. The height variation through out the land premise is about 3 floor heights. The soil condition is somewhat good in one edge and in the other edge the soil strength is somewhat weak. The house is two story and a large roof terrace area is included for a ceremonial purpose.

Two major Reinforced Concrete retaining walls were designed due to the existing large level differences. Every floor was deigned in two levels. Some beams were need to be designed as upstanding beams in-order to maintain the architectural features. Square type Pad foundations were used in several places and in the boundary wall line, rectangular type eccentric footings were used. All the columns were tied very well with tie beams as the availability of big slope differences. 9"x9" columns were used with 4T16 bars or 4T12 bars. Access to the water tank area also provided with the RC staircase. This is a good example for a beautiful house design for a rectangular type stripped lands with slopes.

3 STORY HOUSE IN MAHARAGAMA (NAWINNA)

This house has built in a very small land about 6 perch near the urban area of Maharagama. Though it seemed a small design, the beam & slab level drop arrangements and special architectural features were bit complex when conducting the structural design.
Special type of staircase which is known as "Saw tooth staircase" was also included in the design. Though the cost for the staircase is comparatively large for this one, it gives a unique architecturally adorable view for the interior sights of the house.

2 Story Iconic House Design near Negombo

This two story iconic elongated shaped massive house has designed with  unique aesthetic features.There are two main edges of the house and each edge has a large propped cantilever type feature, which is a huge portion of the house is supported by only one small sized column. A 13 feet long cantilever part has designed beyond the isolated column and on the top of that feature cladding has done with glass to view the entire surroundings. Under that huge propped cantilever part Green Grass Lawns are supposed to be built.

The unique architectural design was done by Architect:Gihan Karunanayake and the Structural Design was done by the Charted structural design engineer, Isuru S. Amarasena.

The foundation was designed with isolated pad foundations and random rubble masonry wall bases and 9"x9" tie beams with 4 number of T12 reinforcement bars. As the building is somewhat closer to the coastal area, ensuring the behavior of the building as a large single mas was very important as it can be lead to differential settlements.

In order to design the large cantilever and propped cantilever parts 9"x16" sized beams with several number of T16 bars were needed and some special type cantilever isolated stepped staircase design was used to impress the architectural features.Special consideration calculations needed to be done for the lateral stability of the building and the frictional drift as it has a narrow strip type shape. Cracking of glass cladding on cantilever slab parts also needed to be taken in to account as they can cause larger deflections.


Extension to small house @ Mirihana


Structural design work of this very small extension project was done to an already built house in a 4 perch land by Eng:Isuru S. Amarasena. Construction work was done by Eng:Prashan Ihalagama. Design was cosisted with a new car parking area, a bed room , balcony and water tank area. Though the project was a small one, design was somewhat complicated as the foundation area was interrupted by the service and sewer lines.

3 Story House for a Client @ Hokandara

The Architectural design is done by Architect:Amila Liyanapathirana & Structural design was done by Eng:Isuru S. Amarasena. The house is designed with two car park and a balcony on top of that. A mid size open terrace is also available in the house. Entire foundation system was designed with square type pad footings and 9"*9" tie beams and rubble works for walls.

Filling Station near Gampola

A two story fuel station building near Galaha, Gampola was a kind of simple structure. But, because of an embankment in the back side a retaining wall was deigned and it was also taken as a part of the building. Some beams were designed for torsional loads as they needed them with a circular curved appearance without supporting columns in between.

House of a client in Panadura

This is a two story house with a single car park and inside the house there are four bedrooms and three bathrooms. Living area and Dinning area area situated together in the ground floor and TV lobby in the upper floor is opened to the large void area with double height walls. A simple awesome economical house design. 

Design Review of a 6 Story Commercial Building in Kiribathgoda

We've done a structural review of a six story commercial building due to some stability issues and some public complaints on behalf of the client. We pointed out the problematic places & inadequate element sizes and inadequate reinforcement &  proposed some retrofitting methods too.

Housing project near Malabe town.

This three story house is constructed in Malabe area. The structural design part was done by Eng:Isuru S. Amarasena of Adorable Building Designs team. The project cost was 100 lacks (Excluding doors, windows and tiles) and the total area is 3000 square foot. 

Two Story House in Imbulgoda

This two story house is constructed in Imbulgoda near Kiribathgoda area. The structural design part was done by Eng:Isuru S. Amarasena of Adorable Building Designs team. The project cost was 70 lacks (Excluding doors, windows and tiles) and the total area is 2800 square foot. 

Administration Building (4 Story) of General Hospital, Kaluthara

This was proposed to build very near to the main road and within the premises of General Hospital - Kaluthara. Purpose of the building is to accommodate the administrative staff. Small Auditorium, a library and some storing facility also available inside the building.

Shallow type of foundations such as pad or strip footings were proposed at or below depth of 2.0 meter below the existing ground level. Soil was to be improved by using a compacted quarry dust layer as the bearing capacity of the soil was around 100 kPa. Construction works of this building is done by State Engineering Corporation. The architectural design has done by the Senior Chartered Architect (Mrs.) Dhammika of central Engineering Consultancy Bureau. The structural design has done by Chartered Structural Engineer, Isuru S. Amarasena under the guidance of Senior Structural Engineer, Nimal Premathilake.

Renal Care Unit (8 Story) - General Hospital, Baticaloa.

Twin Houses (2 Story) for one of our clients near Kiribathgoda.


Faculty of Nursing Accommodation Building (6 Story) - Sri Jayawardanapura

The proposed premise is located at Sri Jayawardanapura. The ground water table is not uncounted at the time of doing soil investigation process. Two storied and single storied buildings are at the boundaries.
This building is a six storied building and it is for the accommodation facility for nurses. In one sides the bed rock is founded very near to the surface (about 2 m) and in another sides it was somewhat far(about 10.5 m). So we had to consider the differential settlement and we decided to leave a construction joint across the building. For one side we went for pad and strip footings and in the other side we had to go for a raft foundation. The overburden consists of a very strong lateric formation.

The Structural building modal was developed from the Structural software ETABS of CSI company.
Structural Design work of this building is done by the Structural Engineer, Isuru S. Amarasena.

Accident & Emergency Unit (4 Story) Building - General Hospital, Kaluthara

Kalutara General Hospital is next to Nagoda and is located in Western, Sri Lanka. Proposed project Site was located within the present premises of the General Hospital. Shallow type of foundations such as pad and strip footing were considered at or below depth 1.0m below the EGL for the substructure of this large building. Design Engineers, requires evaluation of sub soil conditions of the proposed Site in order to determine the parameters involved with designing a suitable foundation for proposed structure.  Under the above circumstances, M/s Ground Engineering Consultants (Pvt.) Ltd. (GEC) of No. 24, Station Road, Wattala, were entrusted by the Client, with the sub soil investigations by their Work Order No. AK/2015/06 of 23rd September 2015, after accepting the GEC Quotation of 28th July 2014. The entire Structural Engineering part was done by Structural Engineer, Isuru S. Amarasena under the guidence of Specialist Engineer, Nimal Premathilake(cecb).
The Ground and 1st floor is utilizing for the Accident and Emergency Unit and the above two floors will be utilized as a ward complex. In second and third floors, there are large toilet blocks and the access to the second and third floors is provided by a lift and a staircase constructed separately with a lobby area as the phase2 of the project. The water tanks will be placed on the top of this phase 2 building which is constructed separately by a movement joint with the main building.
This large building will be opened in next 8th of January.

The Structural Modal of this building is developed by the Prokon Software.
Photos below shows the building after the construction works are almost finished.


 Some of the photographs below are taken during the construction stage.
Front View During the Construction Stage
Rear View During the Construction Stage


Site visit of the Minister of health during the construction stage are shown below.


Accident & Emergency Unit (4 Story) Building - General Hospital, Kaluthara

Kalutara General Hospital is next to Nagoda and is located in Western, Sri Lanka. Proposed project Site was located within the present premi...